
Accent Wall Painting: Getting It Right the First Time
Step-by-step guide to choosing colours, preparing walls, and painting like a pro. A fresh accent wall transforms a room faster than rearranging furniture.
Read GuideSimple layout principles that make rooms feel bigger and more liveable. No purchases needed — just smart rearrangement using what you already own.
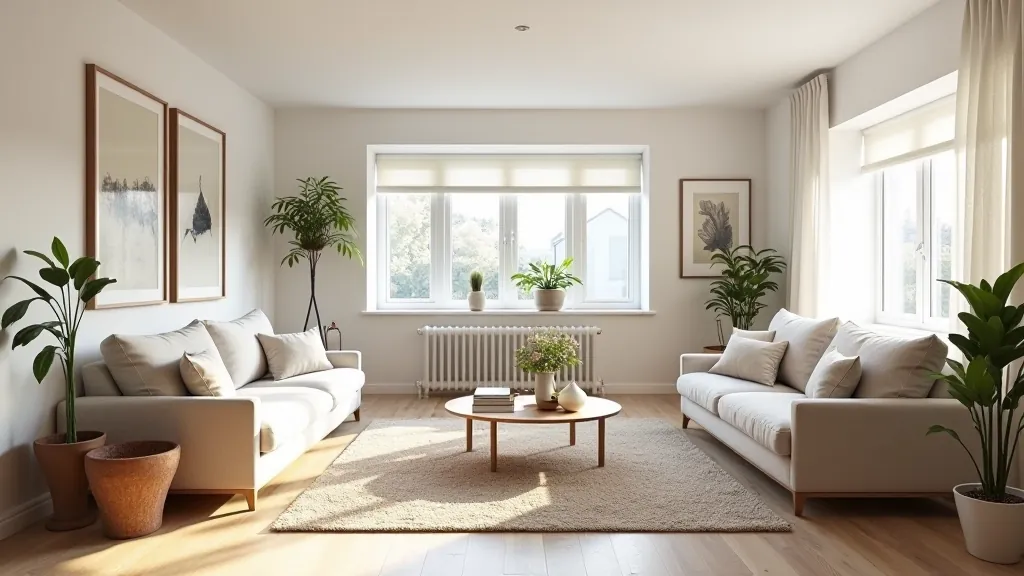
When you're stuck with the same furniture in the same spot, a room can start to feel cramped and lifeless. But here's the thing — you don't need to buy anything new. What you actually need is a fresh perspective on how your pieces fit together.
Rearranging what you've already got takes maybe a weekend, costs nothing, and often makes a bigger difference than you'd expect. We've seen people transform living rooms that felt small and awkward into spaces that actually work for how they live. The trick isn't complicated. It's about understanding a few core principles, then applying them to your own layout.
Flow is about how people move through a room. Function is whether furniture actually works for what you do there. Most rooms fail at both because pieces end up blocking natural pathways or scattered without purpose.
Start by identifying your room's natural traffic pattern. Where do people enter? Where do they naturally walk to? These aren't arbitrary — they're determined by door placement and the room's shape. Once you see this, you can arrange furniture around it rather than against it.
The best layouts create clear zones without walls. Your sofa might define a living area. A side table and chair create a reading spot. A dining table anchors the eating space. Each zone needs breathing room — at least 18 inches between major pieces lets people move comfortably.
Function comes next. Ask yourself: what actually happens in this room? If you're working from home, you need desk space with decent light. If you're hosting, you need seating that faces each other, not all pointing at one wall. If it's a bedroom, you need clear floor space for getting dressed. Design around these real activities, not just aesthetics.
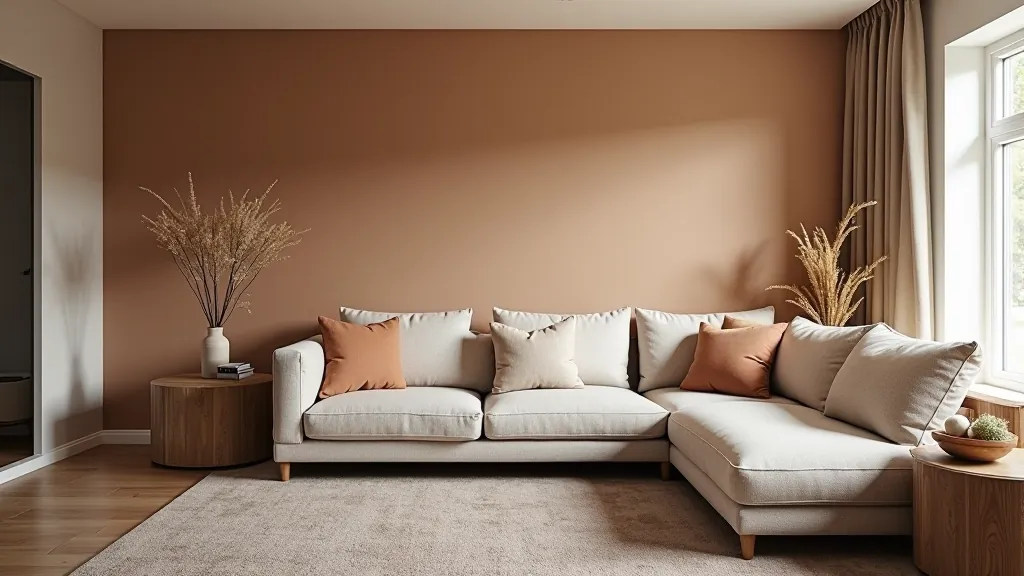
Every room needs something to anchor the arrangement. This could be a fireplace, a large window with a view, an accent wall you've painted, or even a piece of art. Without a focal point, furniture floats aimlessly and the space feels disjointed.
Your main seating should face this focal point. In a living room, that usually means the sofa points toward the fireplace or window. In a bedroom, the bed might face a window or feature wall. This isn't about being decorative — it's practical. People naturally gravitate toward focal points, so arrange for it rather than fighting against it.
If your room doesn't have an obvious focal point, you can create one. An accent wall takes a weekend to paint and instantly gives the eye somewhere to rest. A large mirror reflects light and draws attention. Even a gallery wall of prints works. The point is giving your arrangement a reason to exist in a particular configuration.
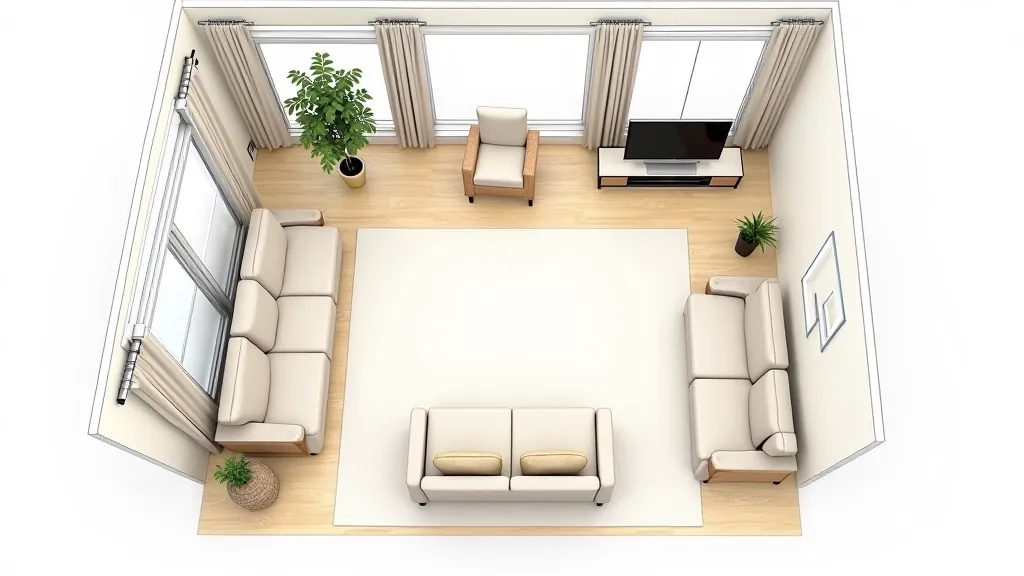
Get rough measurements of your room and major furniture pieces. You don't need precision — just enough to understand scale. Sketch the room shape on paper and mark where doors and windows are. This takes 15 minutes and prevents you from pushing furniture into impossible configurations.
Decide what the room should orient toward. Mark it on your sketch. This becomes your anchor. Everything else arranges around this decision. Without this step, you're just moving pieces without direction.
Draw arrows on your sketch showing how people move through the space. From the door to the seating area. To the kitchen. To the bedroom. Leave clear paths — at least 24-30 inches wide. This prevents the awkward shuffling that makes rooms feel cramped.
Actually move the furniture. Don't just look at your sketch — physically arrange pieces and live with the layout for a day or two. Sit on the sofa. Walk around. Does it feel natural? Can you actually move freely? This real-world testing catches problems sketches miss.
Make small adjustments based on how it feels. Then anchor pieces so they don't drift. A rug under the seating area defines the zone. Furniture pads let heavy pieces slide more easily next time you want to rearrange. Small details make a difference.
Spacing determines whether a room feels cramped or open. It's not complicated — it's just about giving your furniture room to breathe. A sofa shouldn't be crammed against the wall if there's 3 feet of dead space behind it. Instead, float it into the room slightly. This makes the space feel larger because you're actually using it.
Proportion matters too. A tiny side table next to a massive sofa looks off-balance. A coffee table should be roughly two-thirds the length of your sofa. Your area rug should anchor your seating area — ideally, at least the front legs of main pieces sit on it. These aren't hard rules, but they create visual harmony that feels right without you needing to think about why.
Leave at least 18 inches between your sofa and a coffee table. You need space to stand up without stubbing your shins. Between a sofa and a side table? 12-18 inches works. Around a dining table? Leave at least 36 inches so people can pull out chairs and walk behind them comfortably. These measurements aren't precious — they're about usability.
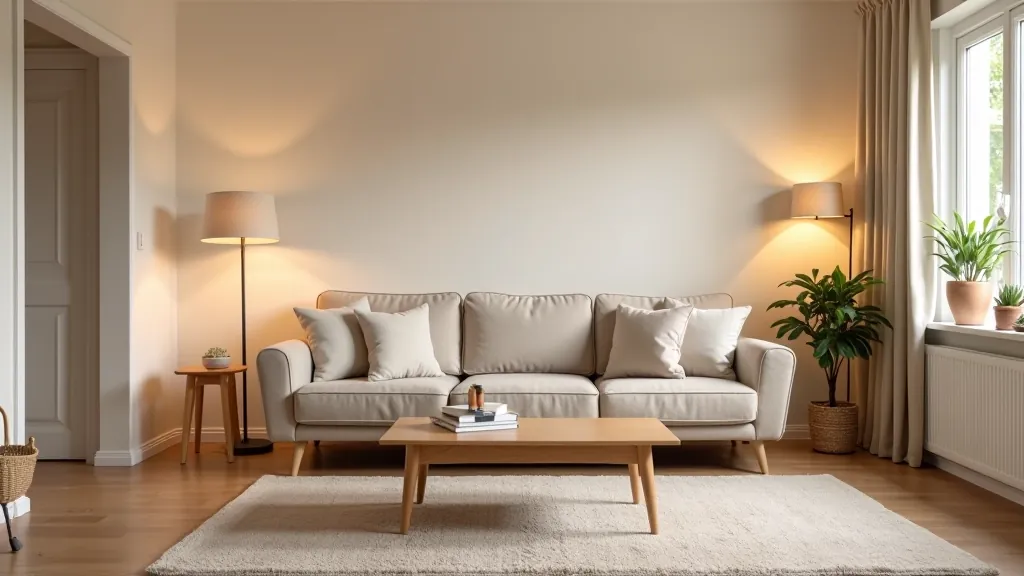
Float your main seating away from walls. Face it toward a focal point — fireplace, TV, window, or accent wall. Add a side table within arm's reach of the sofa. An accent chair creates conversation grouping if you've got the space. The goal is seating that invites people to sit and stay awhile, not just pass through.
Your bed is the anchor. Position it to maximize floor space for dressing. Avoid blocking the window if possible — you want natural light and a sense of openness. A small dresser or desk at the foot works well. Nightstands on either side of the bed are practical. Keep pathways clear so you can move around easily, especially getting in and out of bed.
Position your desk near a window if possible — natural light improves focus. Face your chair toward the room, not the wall. This sounds small, but it actually matters for concentration and comfort. Keep frequently used items within arm's reach. Clutter kills flow, so make sure storage is actually accessible, not just decorative.
In tight rooms, vertical space becomes crucial. Tall shelving draws the eye up, making ceilings feel higher. Use furniture with visible legs — it feels lighter than pieces sitting directly on the floor. Mirrors reflect light and expand perceived space. Keep pathways clear — cramped traffic patterns make even bigger rooms feel tiny.
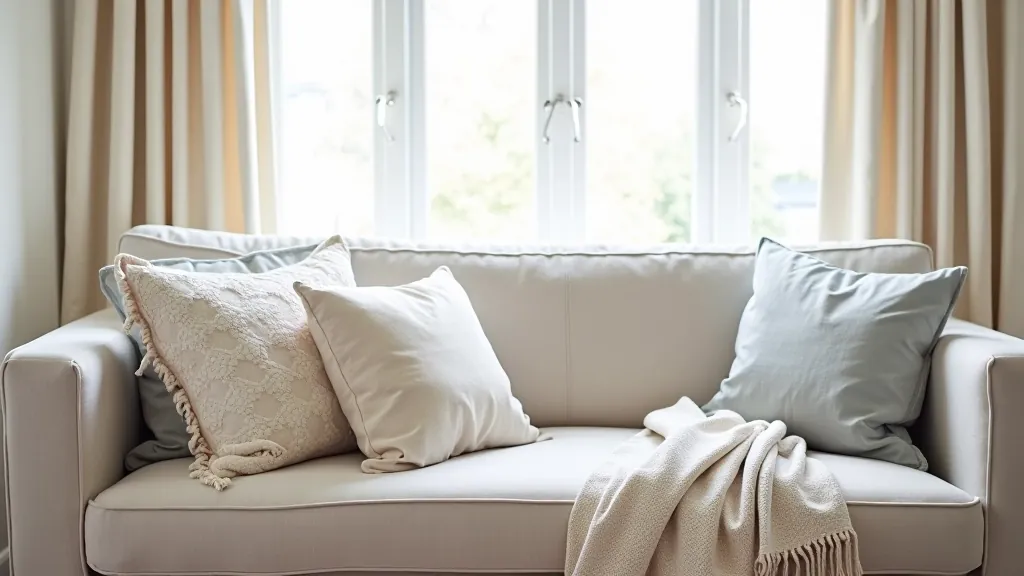
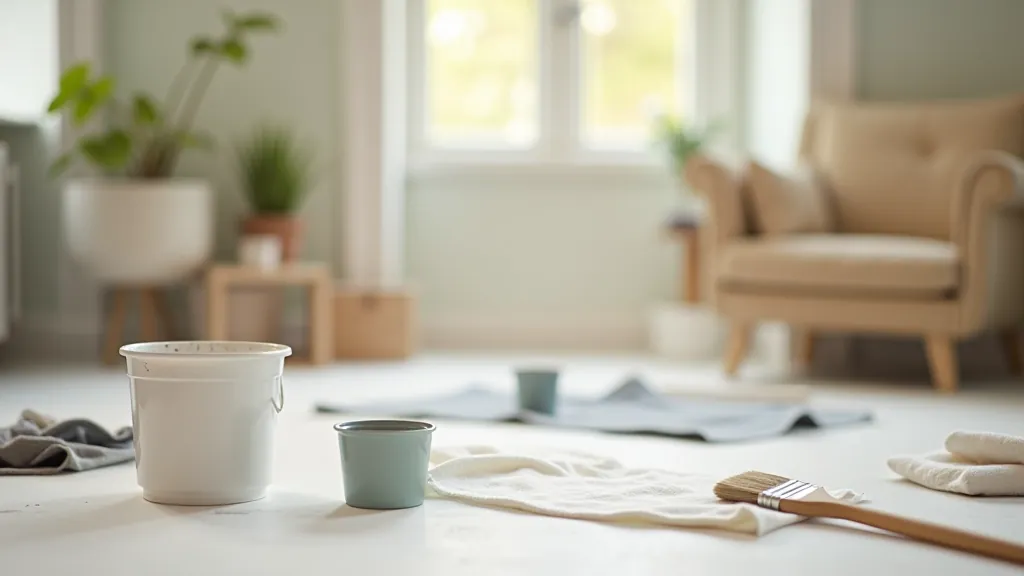

Rearranging furniture won't magically fix every problem in your home. But it will almost certainly reveal potential you didn't see before. Rooms that felt cramped suddenly breathe. Spaces that seemed awkward start to work. You'll discover that the furniture you thought was wrong for the room actually works fine — it just needed a different arrangement.
The best part? You've spent a weekend of effort and zero pounds. No delivery fees, no installation, no waiting for new items to arrive. Just thoughtful arrangement of what you already own. And if you decide you don't like it, you can change it again next month. That freedom to experiment is valuable. It means you can try bold layouts without financial risk.
Start with one room. Use the principles we've covered — identify your focal point, plan your traffic flow, get spacing right, and test it in reality. You'll be surprised how much better a space can feel when furniture serves function instead of just filling space. And you'll probably want to tackle another room next weekend.
Disclaimer: This article provides general guidance on furniture arrangement and room layout principles. Results vary based on individual room dimensions, existing furniture, and personal preferences. For structural changes, professional interior design consultation is recommended. Always ensure furniture placement doesn't block emergency exits or create safety hazards. These are educational suggestions, not prescriptive rules.